
Narrow House: Award-Winning Contemporary Architecture Near Lake Como
Como
Price
€690,000
4
Bedrooms
2
Bathrooms
130 m²
Living Area
2890 m²
Land
Description
There are homes designed simply to provide space, and homes conceived to create an experience. Narrow House belongs to the latter.
Designed by Lorenzo Guzzini Architecture and completed in 2024, this remarkable residence set in the green hills just outside Como represents a rare opportunity to acquire a work of contemporary Italian architecture that has already received international recognition.
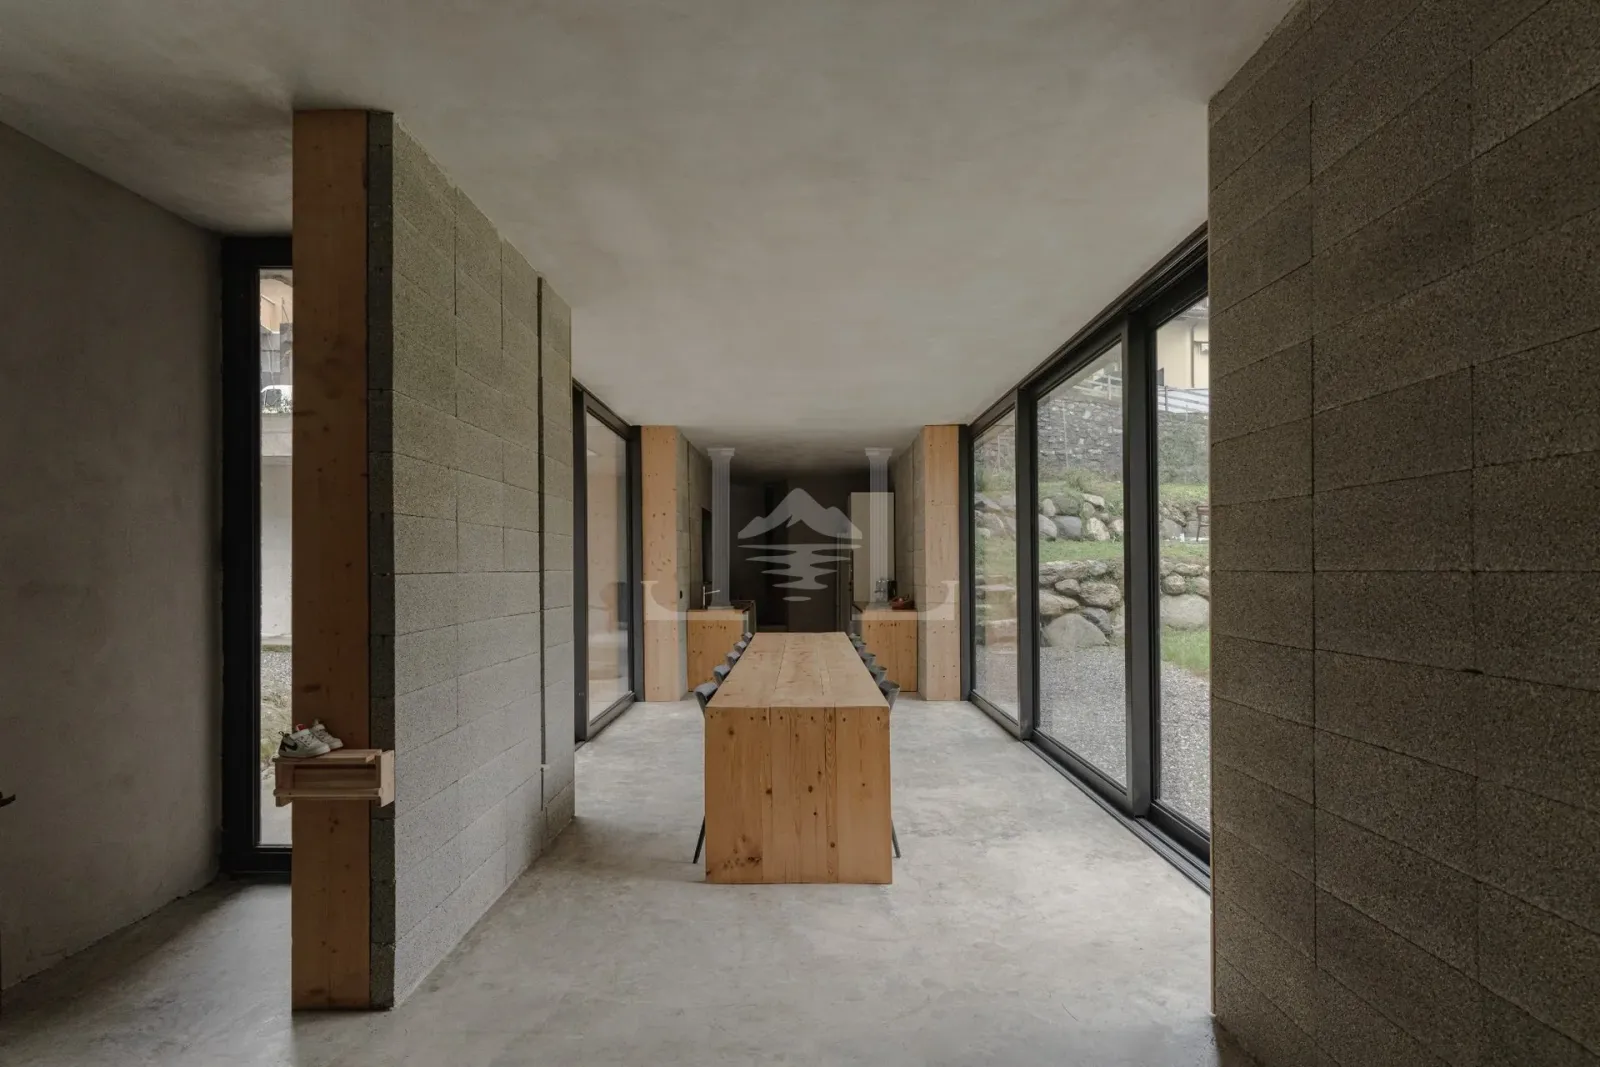
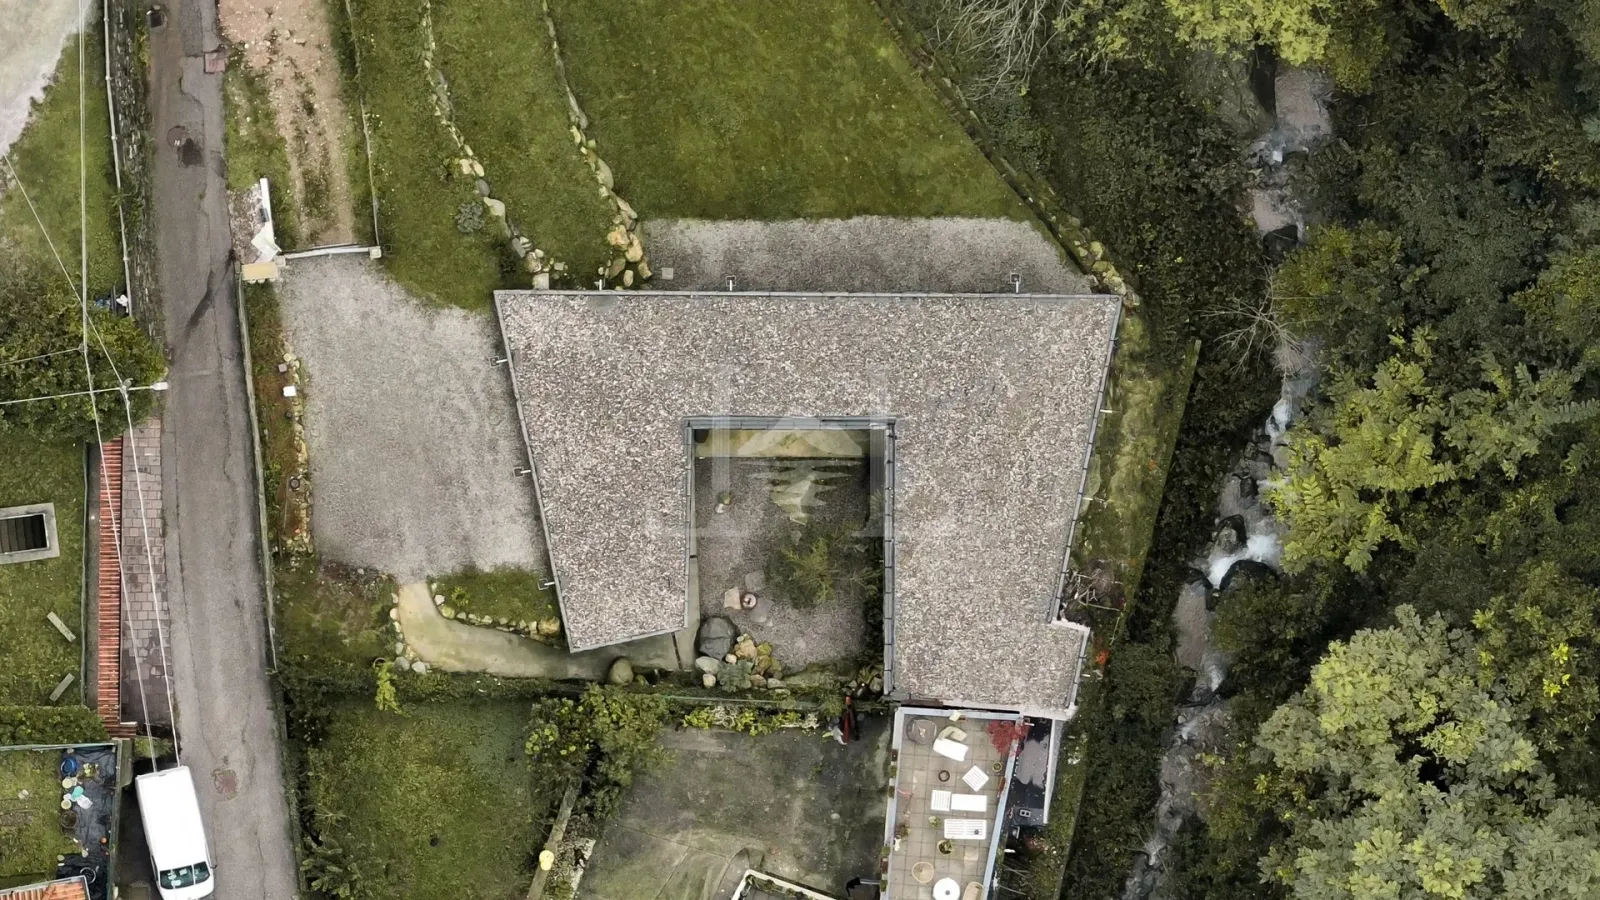
Set within approximately 2,890 sqm of private land, Narrow House offers approximately 130 sqm of carefully conceived living space. Rather than pursuing scale, the project focuses on proportion, light, materiality and an exceptionally close relationship between architecture and landscape.
Architecture Shaped by Its Setting
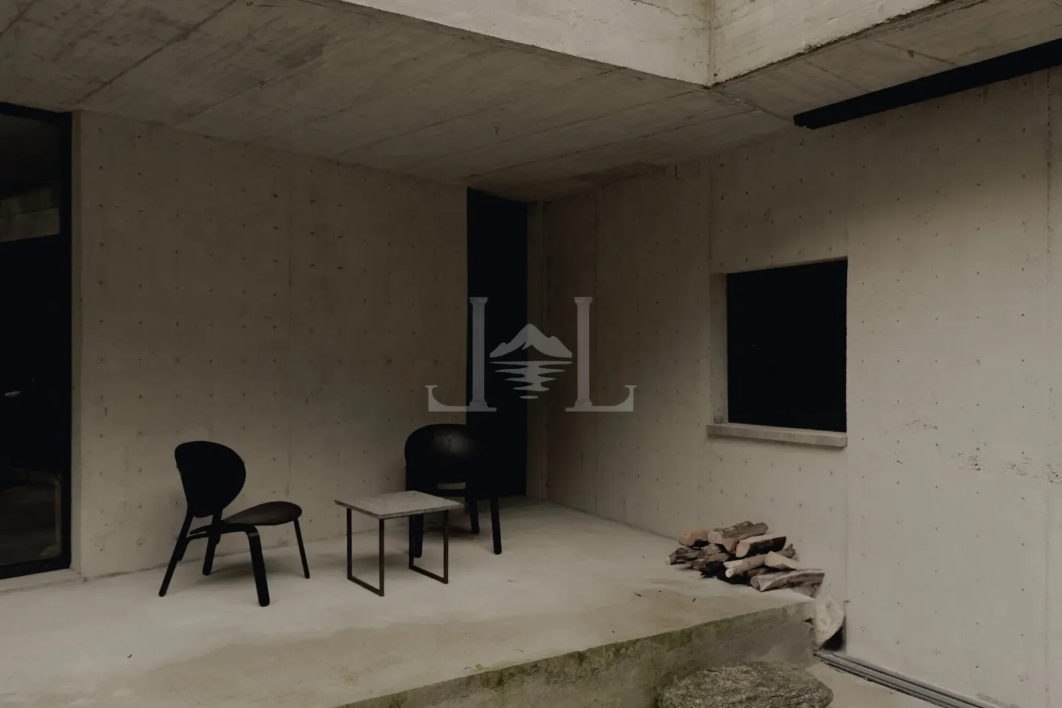
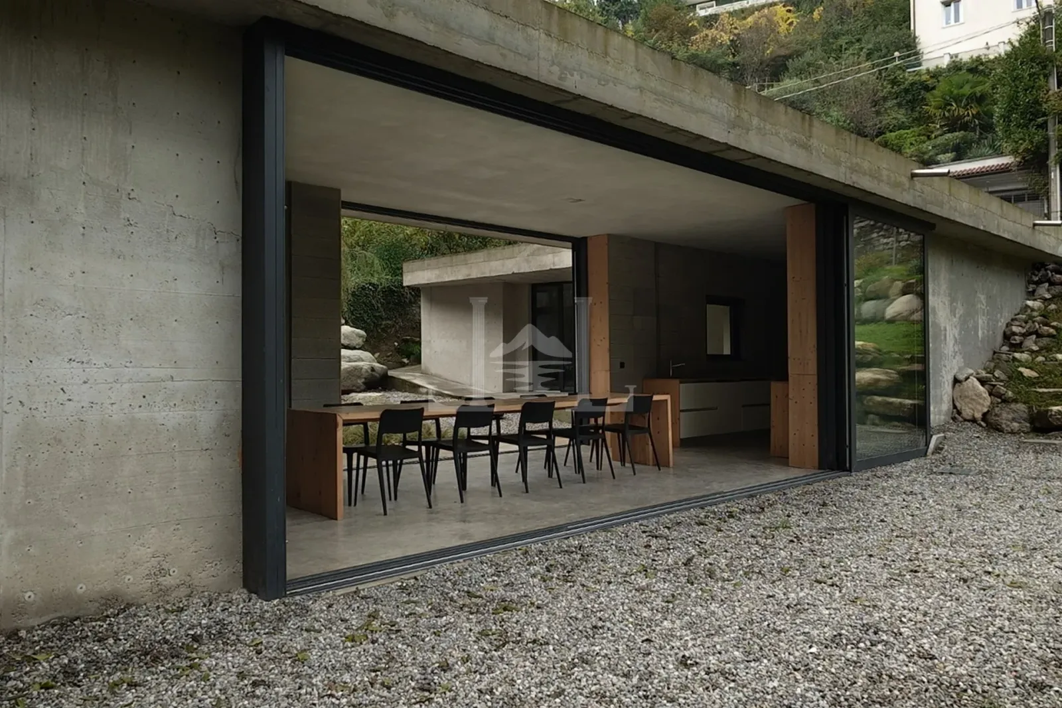
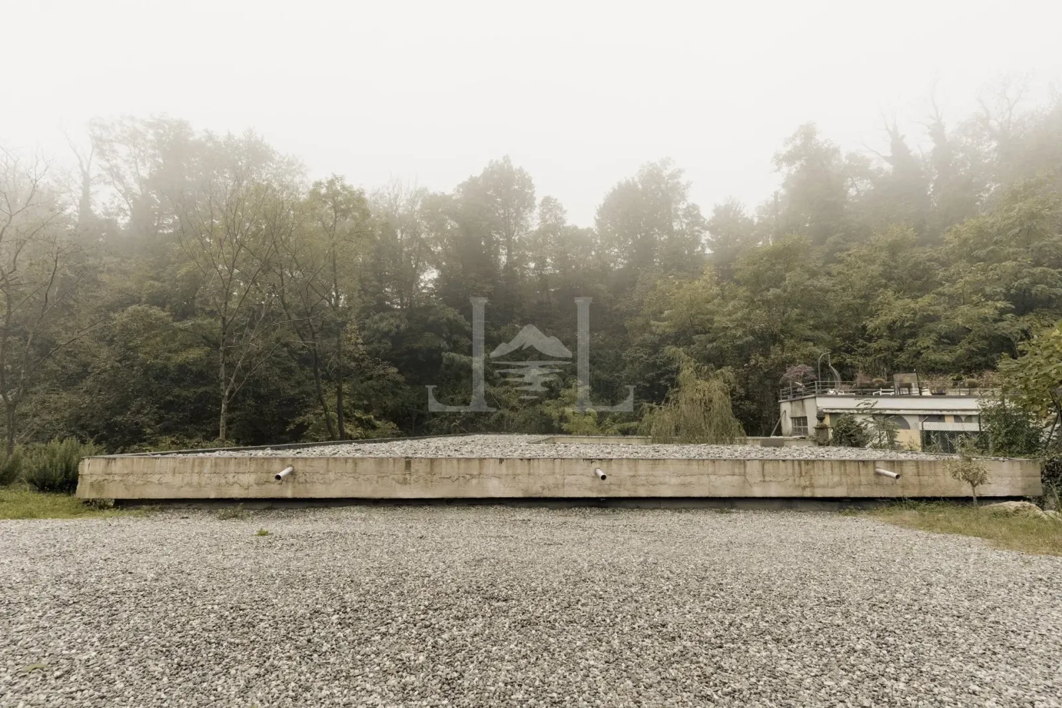
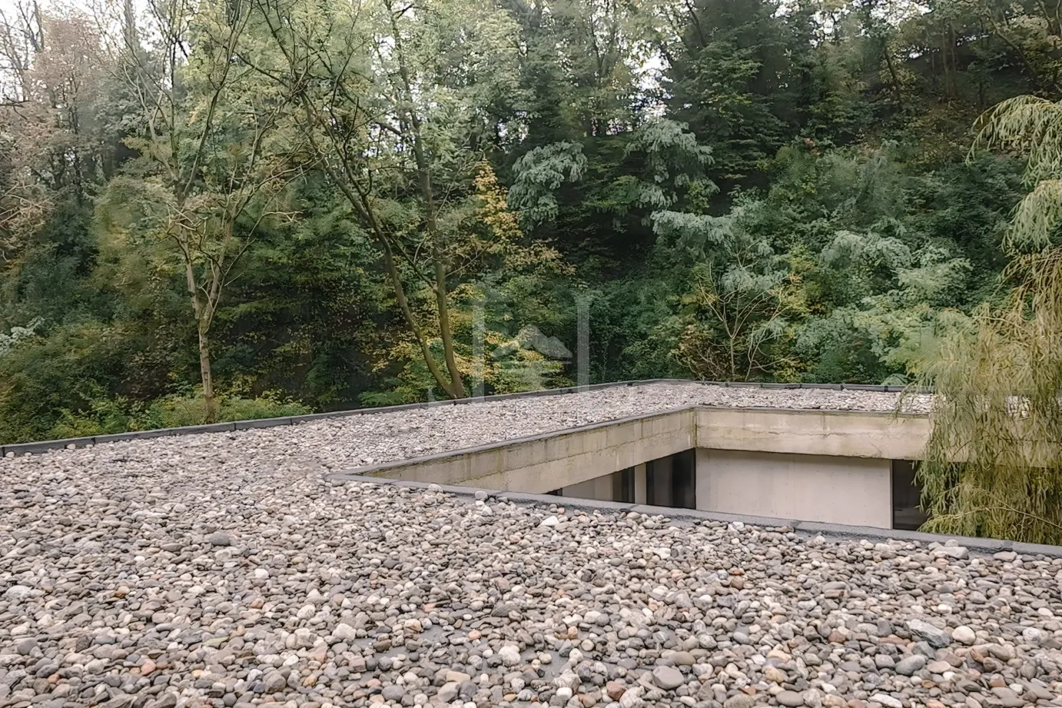
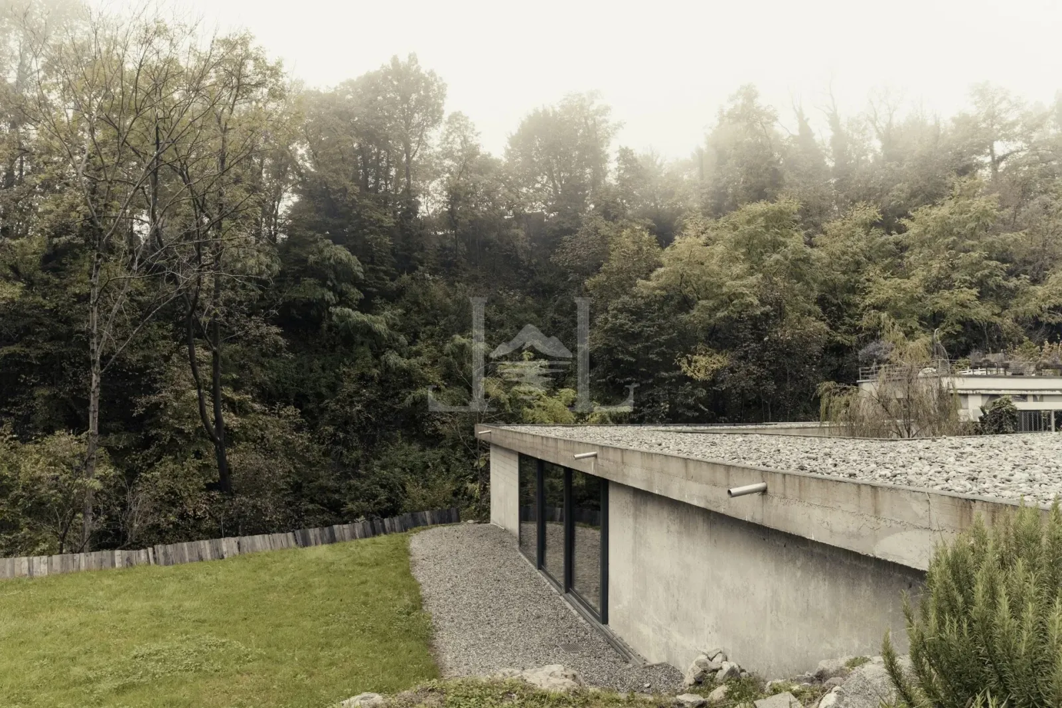
The distinctive long and slender form gives Narrow House its name.
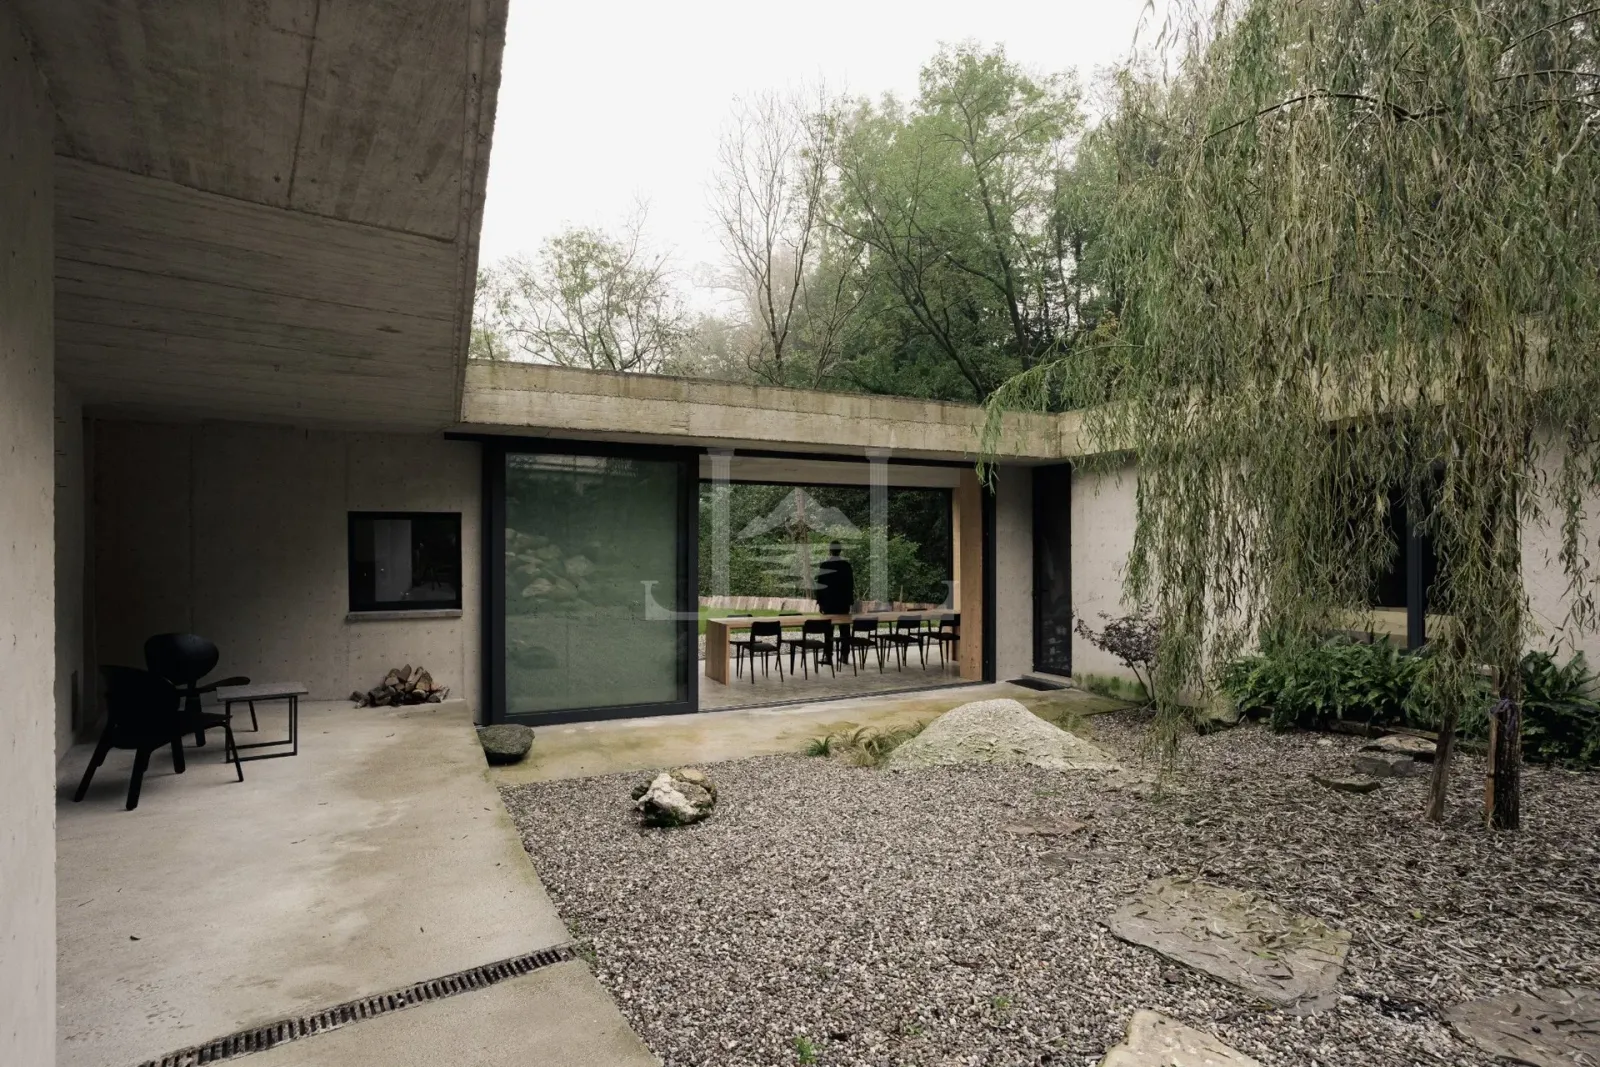
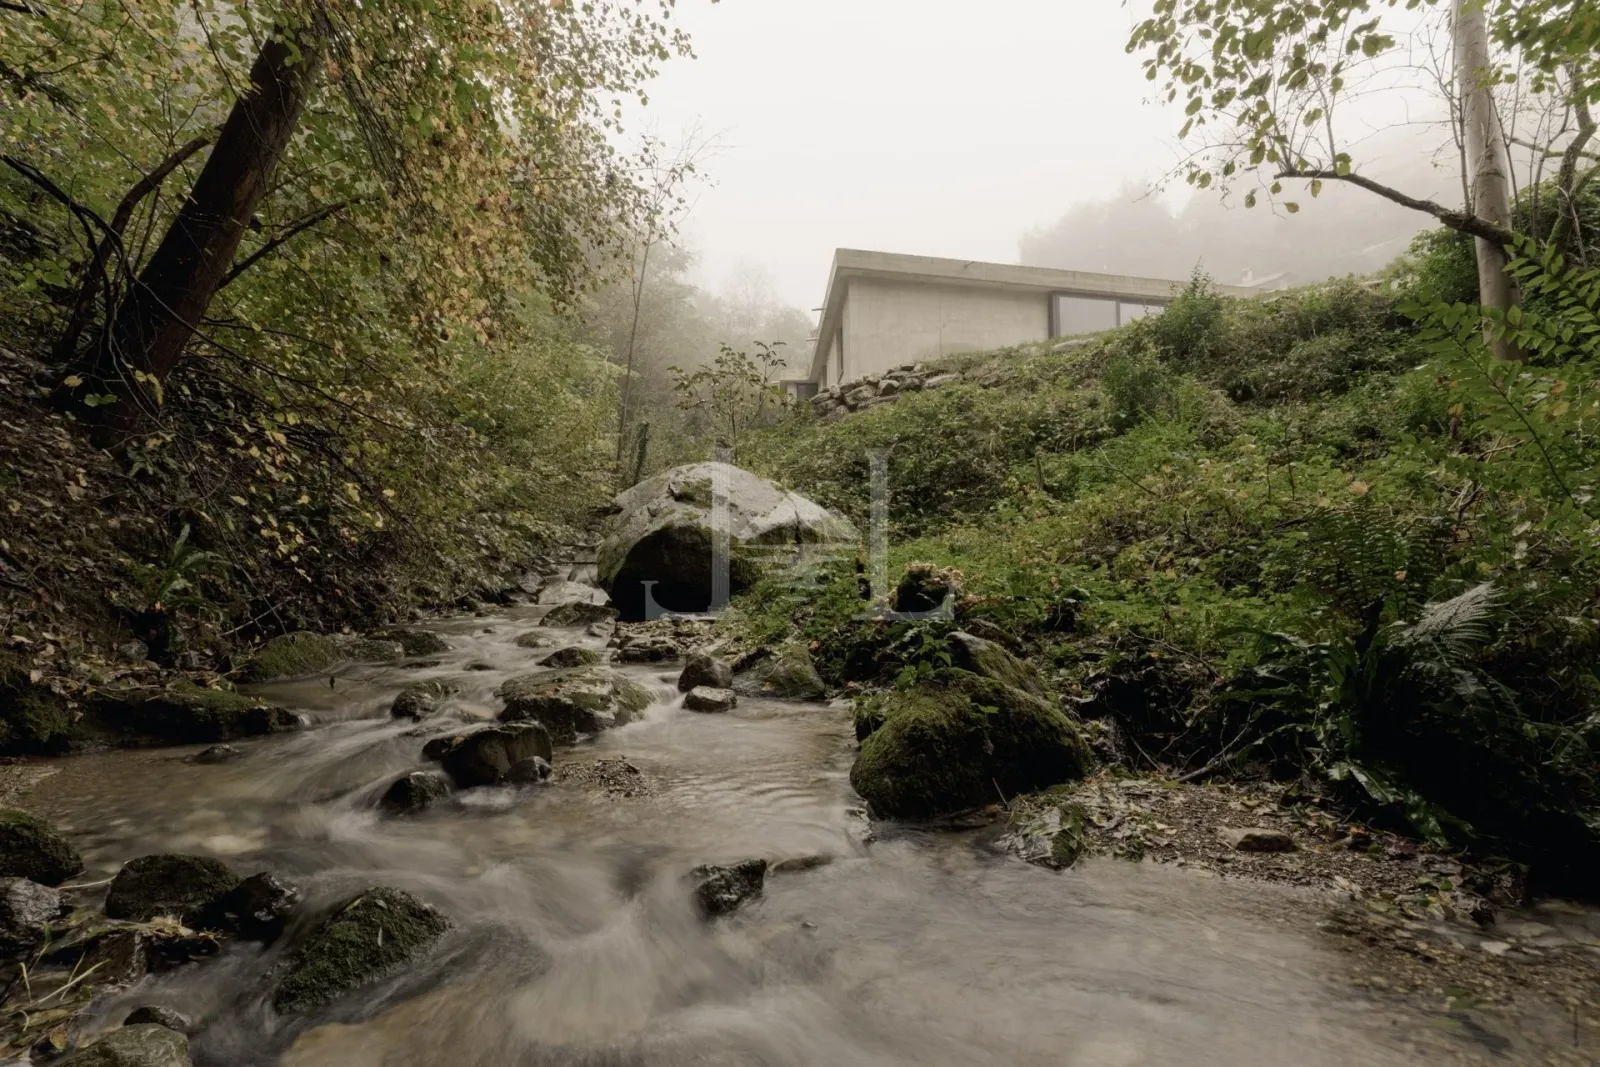
The project was conceived as a direct response to the site, working with its existing structures, mature vegetation and natural characteristics rather than imposing a conventional residential form upon the landscape.
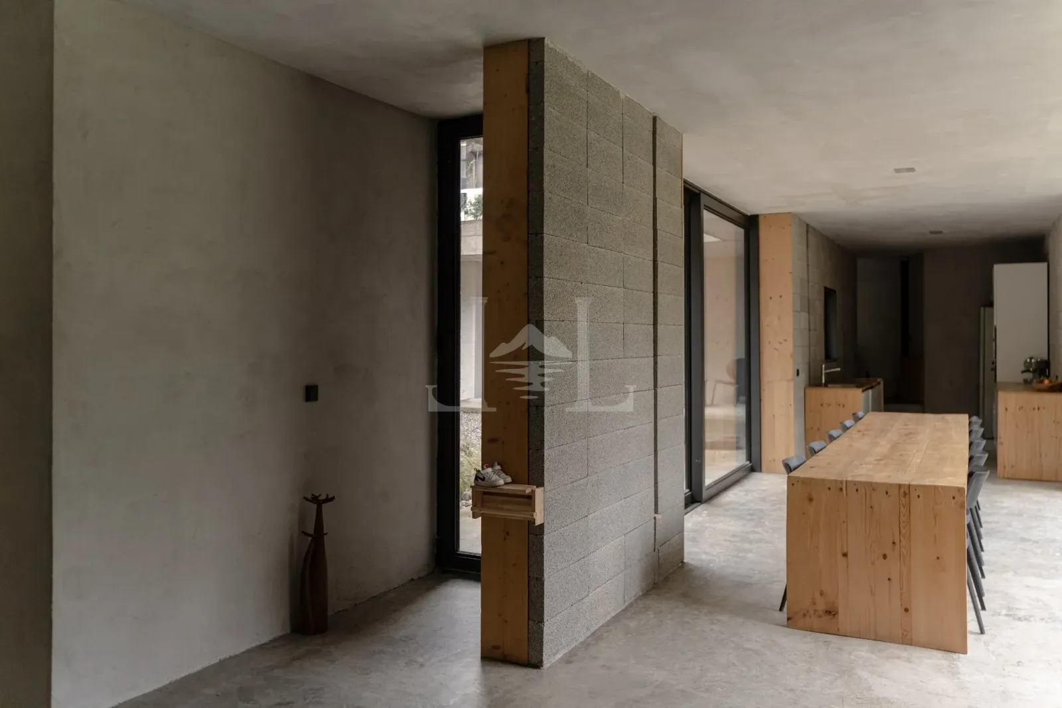
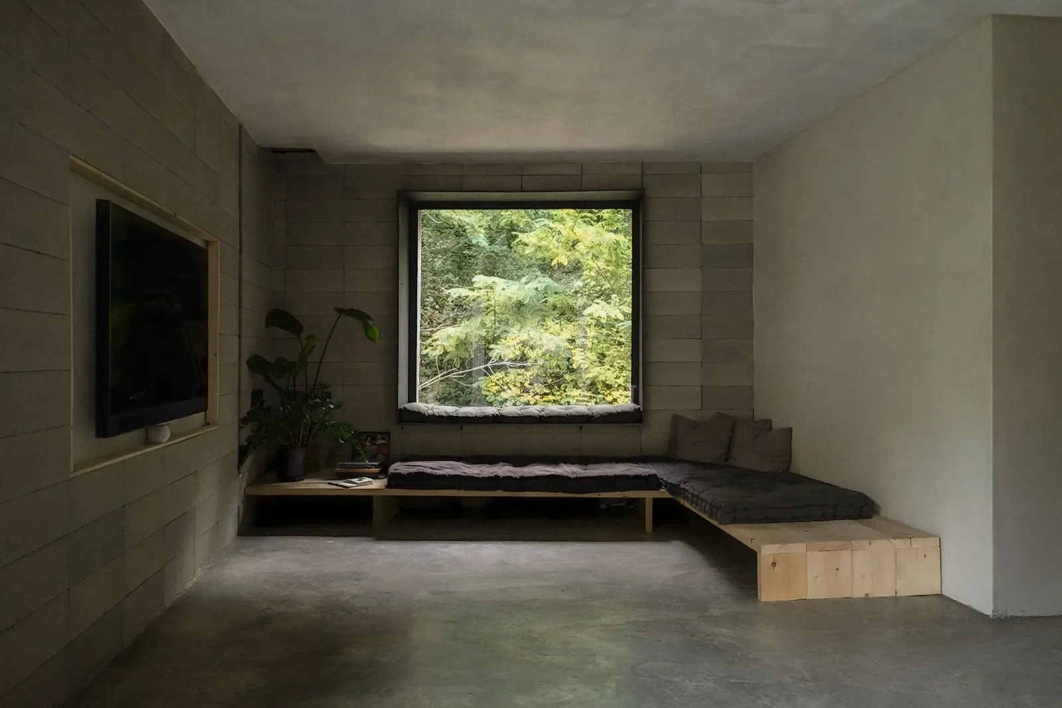
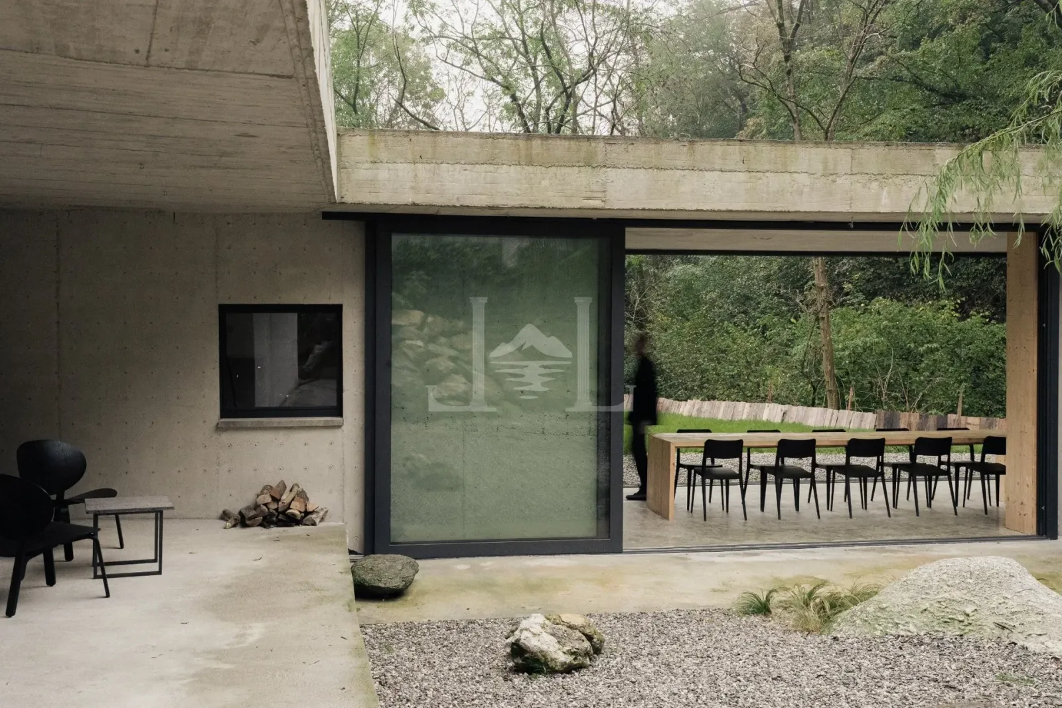
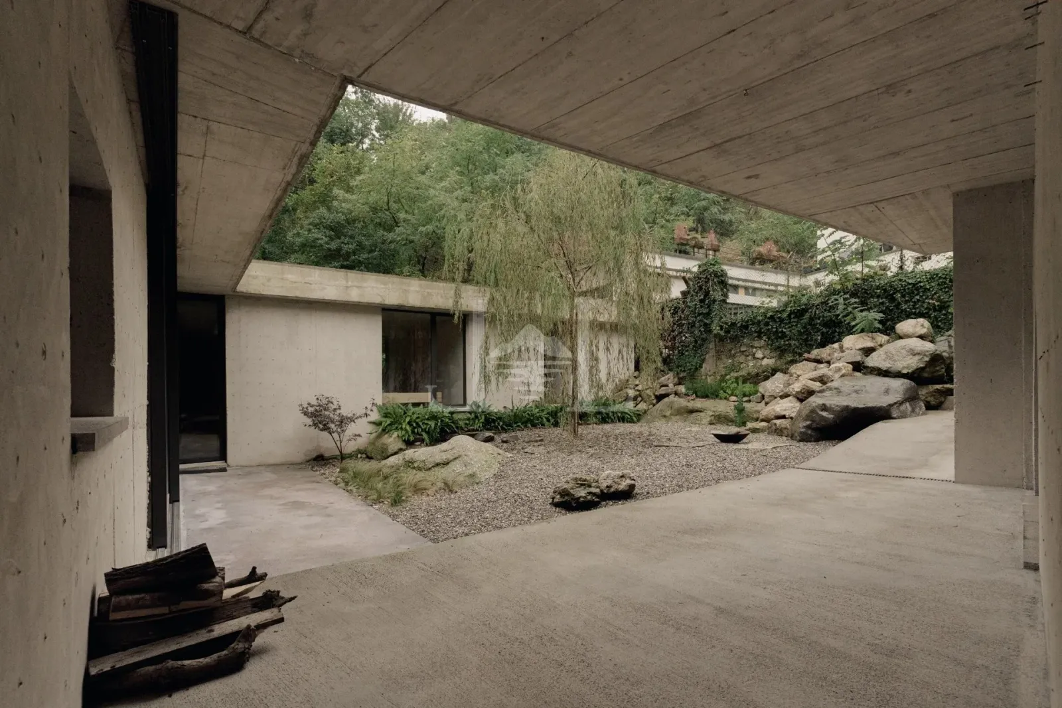
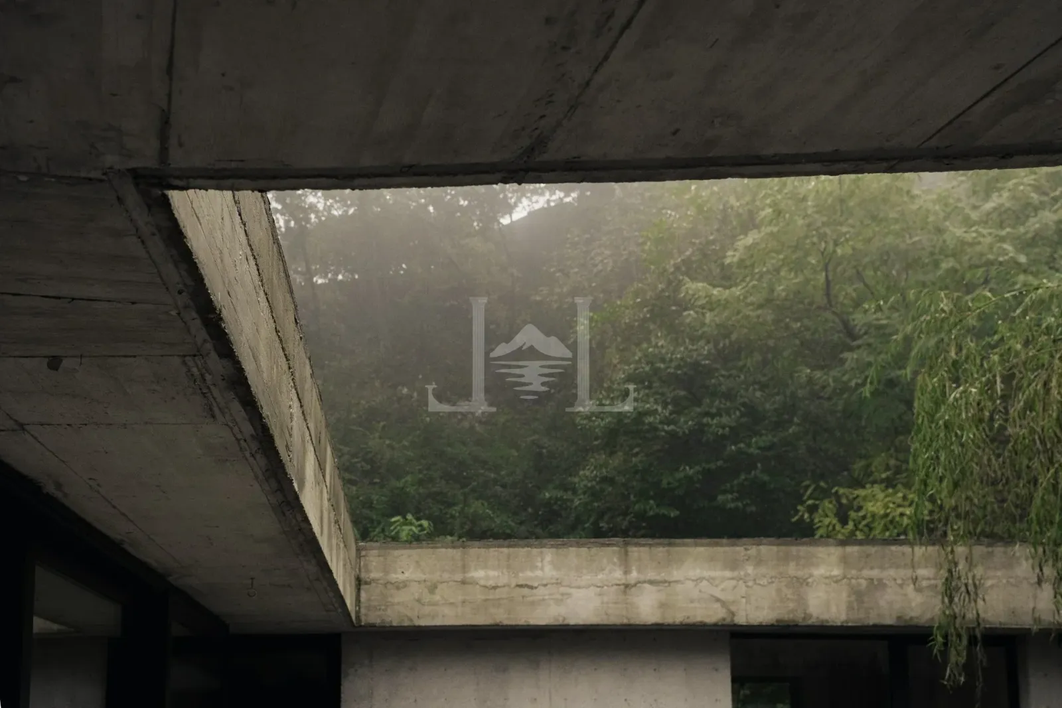
Inside, the elongated layout creates a sequence of interconnected spaces in which architecture and everyday life unfold naturally. Carefully positioned openings establish a constant visual relationship with the surrounding greenery, allowing the trees, changing seasons and natural light to become an integral part of the interiors.
Large glazed surfaces frame the garden from almost every room, softening the traditional boundary between inside and outside and creating a remarkable sense of continuity with the landscape.
Interior Living Spaces
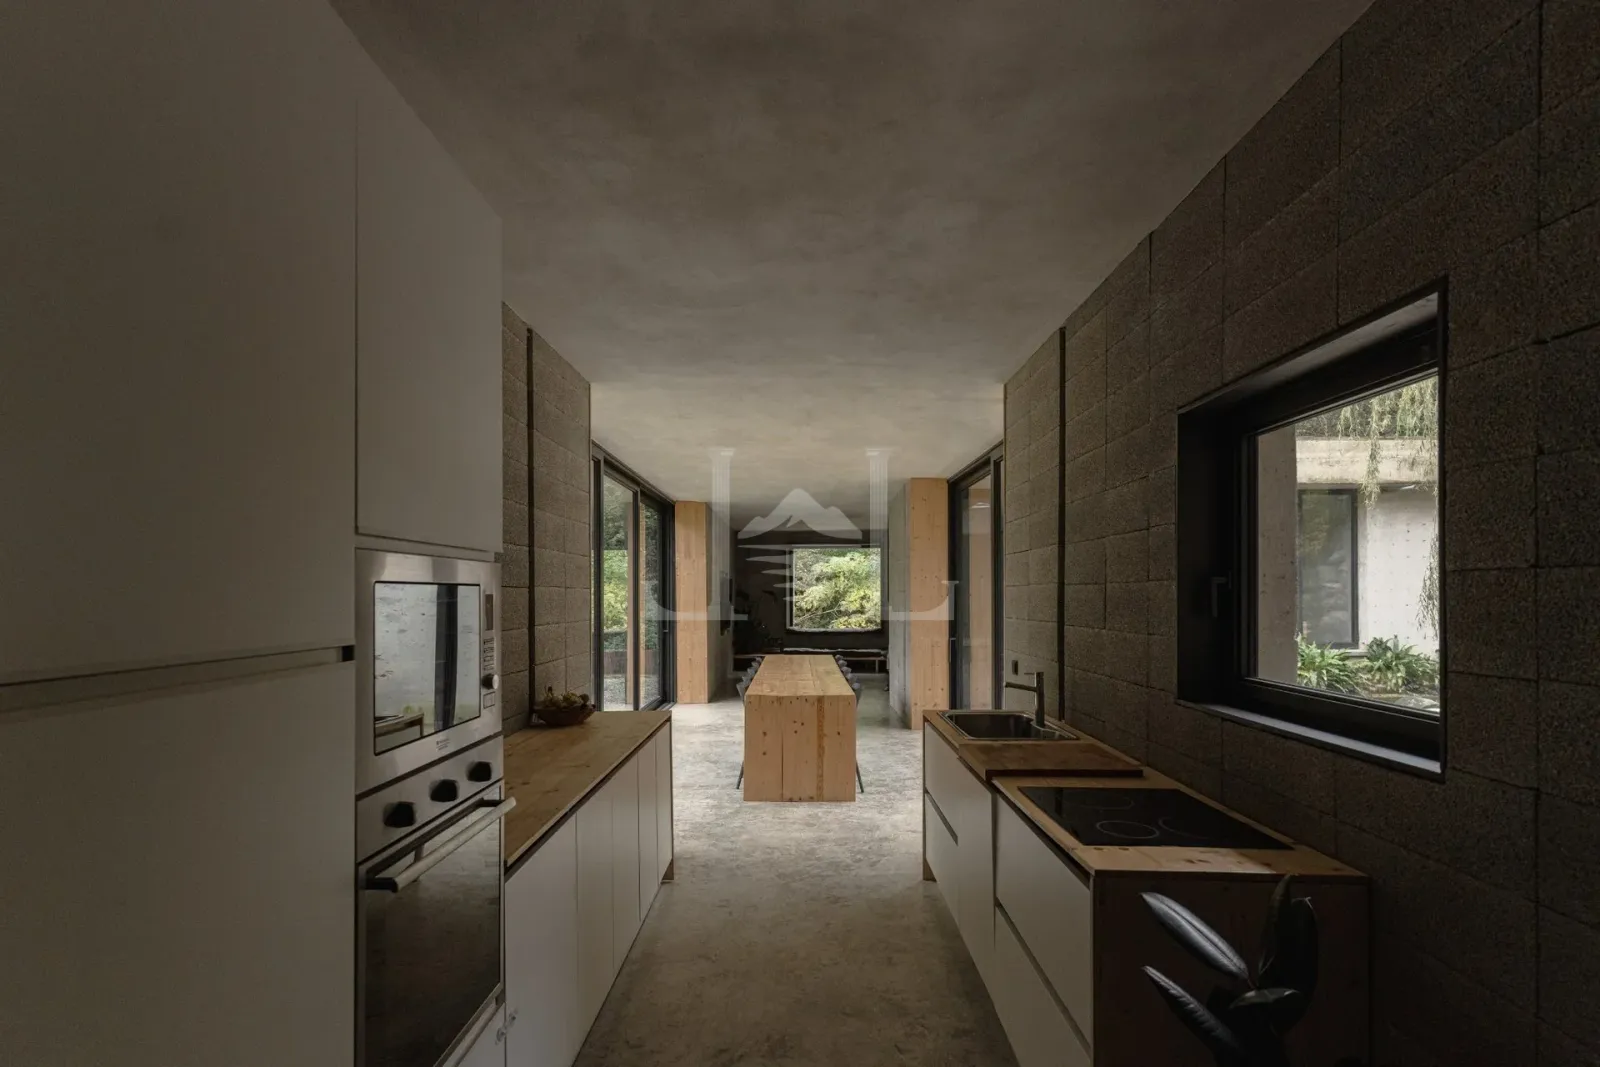
At the heart of the home is an elegant open-plan living environment, conceived as a fluid composition rather than a succession of separate rooms. The living and dining areas flow naturally into one another, creating a welcoming space for both everyday life and entertaining.
The sleeping area comprises four bedrooms: a generous principal double bedroom, two children's bedrooms, and a separate guest bedroom with its own private bathroom, providing privacy and flexibility for both family and guests.
The interiors reflect the same philosophy that defines the architecture itself: carefully balanced proportions, abundant natural light and a restrained palette of contemporary and natural materials, bringing warmth to the spaces without compromising the purity of the architectural design.
Some finishing elements — including selected internal doors, wardrobe-partition walls and the final kitchen configuration — have intentionally been left open to interpretation, offering the future owner the opportunity to personalise the house while preserving the integrity of the original architectural concept.
An Internationally Recognised Architectural Project
Narrow House has already attracted the attention of the international architecture and design community.
The project received recognition at the 2025 Dedalo Minosse International Prize, within the ALA–Fondazione Inarcassa award programme, and was nominated for the EUmies Awards 2026, the European Union Prize for Contemporary Architecture – Mies van der Rohe Award.
It has also been featured by leading international architecture and design publications and platforms, including Divisare, METALOCUS and IQD.
This architectural pedigree makes Narrow House something rarer than a newly completed contemporary residence: a documented and recognised work of contemporary Italian architecture that can now become a private home.
A Different Idea of Luxury
At Narrow House, luxury is not expressed through excess.
It lies in the quality of the architecture, the privacy of the setting, the precision of the design and the possibility of living every day within a space conceived with the attention normally reserved for a bespoke architectural work.
Its approximately 130 sqm are deliberately measured and carefully designed, while the nearly 2,900 sqm of surrounding private land allow the architecture to breathe within the landscape.
Located in Tavernerio, in the hills immediately outside Como, the property combines the tranquillity and privacy of a green setting with convenient access to the city of Como and the wider Lake Como area.
For an international buyer with an appreciation for architecture, contemporary design and Italian creativity, Narrow House represents a rare proposition: not simply a contemporary home, but an architect-designed project that has already been recognised and published, with a distinctive architectural identity and a unique relationship with the place for which it was conceived.
Features
Outdoor
- Private garden
Interior
- Partially furnished
Kitchen
- Open kitchen
Gallery
Details
- Reference
- 32281009-21
- Energy Class
- A4
- Year Built
- 2024
- Floors
- 1
- Parking
- 3
