
At the gateway to Monza, among vineyards and history
Montevecchia
Price
€1,200,000
5
Bedrooms
4
Bathrooms
460 m²
Living Area
6500 m²
Land
Description
About half an hour from Monza and easily connected to Milan and Lecco, Montevecchia offers an unexpected residential setting: rolling hills, terraced vineyards and paths immersed in the greenery of the Parco di Montevecchia e della Valle del Curone.
At the top of one of these hills, the Santuario della Beata Vergine del Carmelo overlooks the valley, gathering around it a small village open to the landscape.
In its surroundings, the territory unfolds through a sequence of discreet presences: historic rural buildings, villas set in greenery and scattered hamlets following the ridge road. Within this landscape, the evocative pyramids of Montevecchia — gentle hill formations wrapped in ancient interpretations — contribute to defining the identity of the place.
It is within this context that the property is set, distinguished by its scale and privacy.
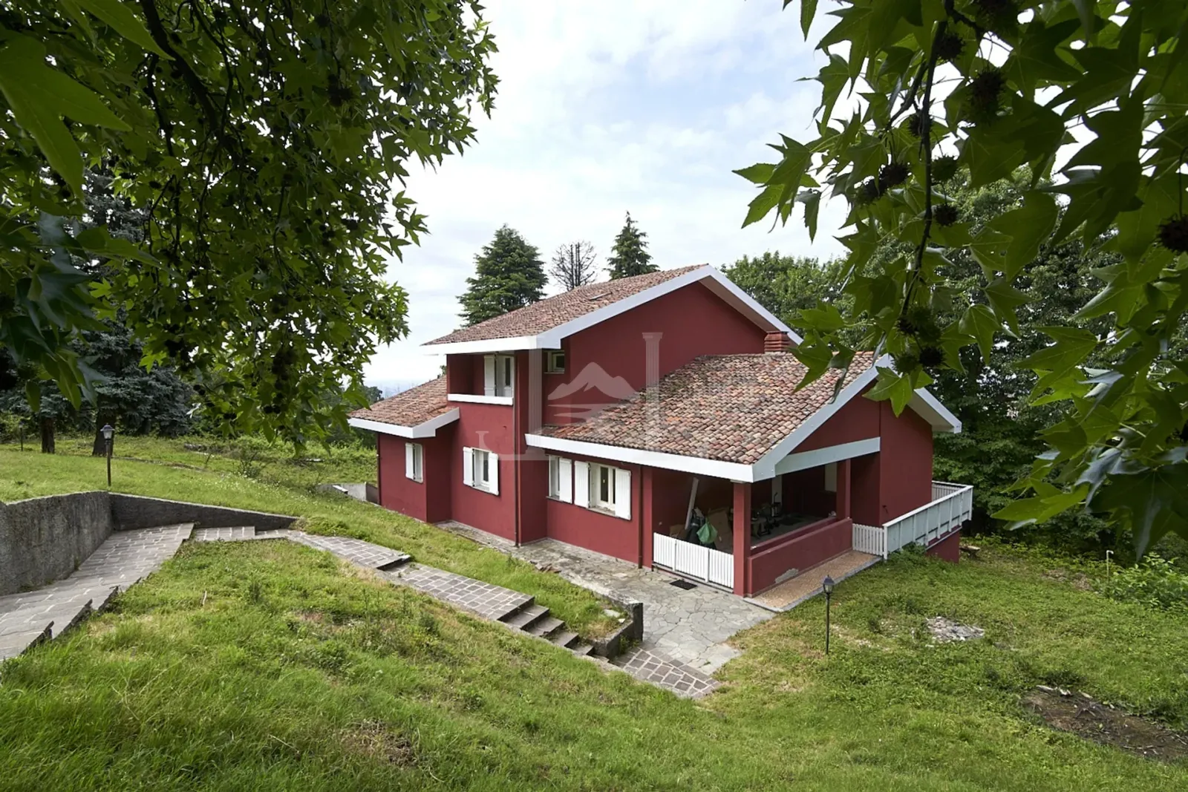
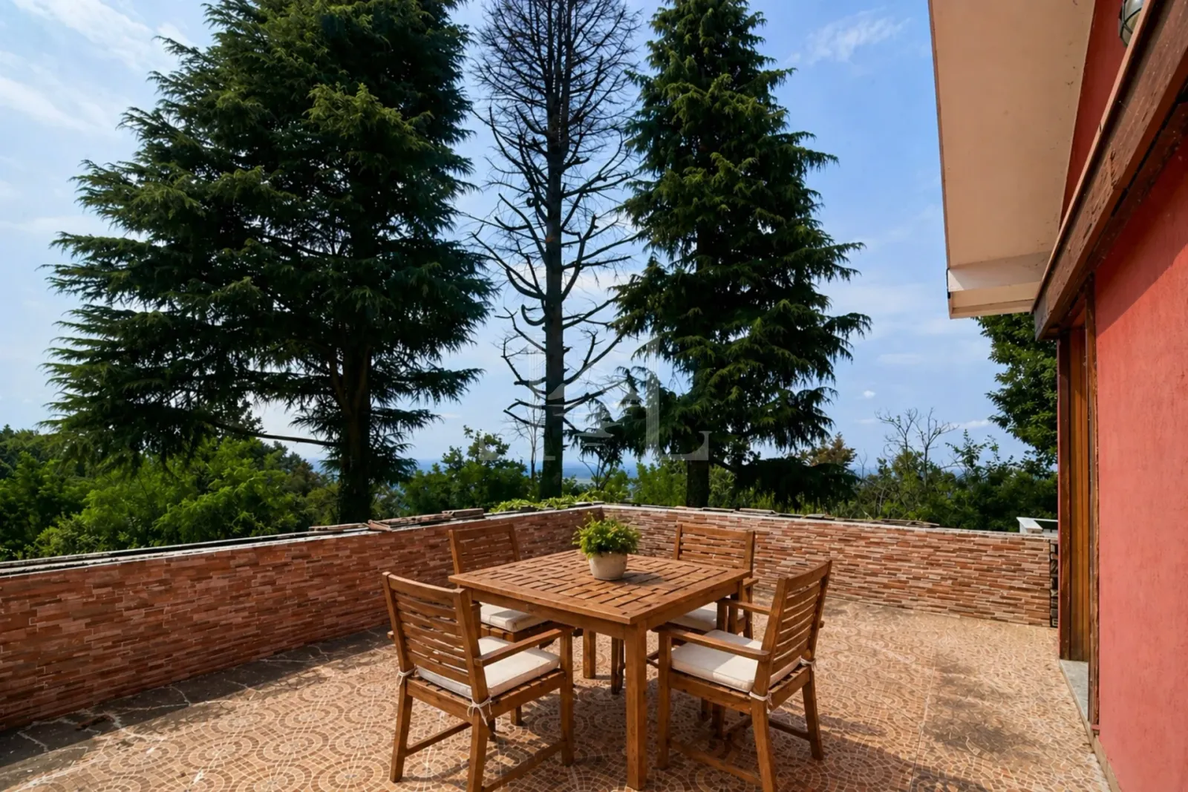
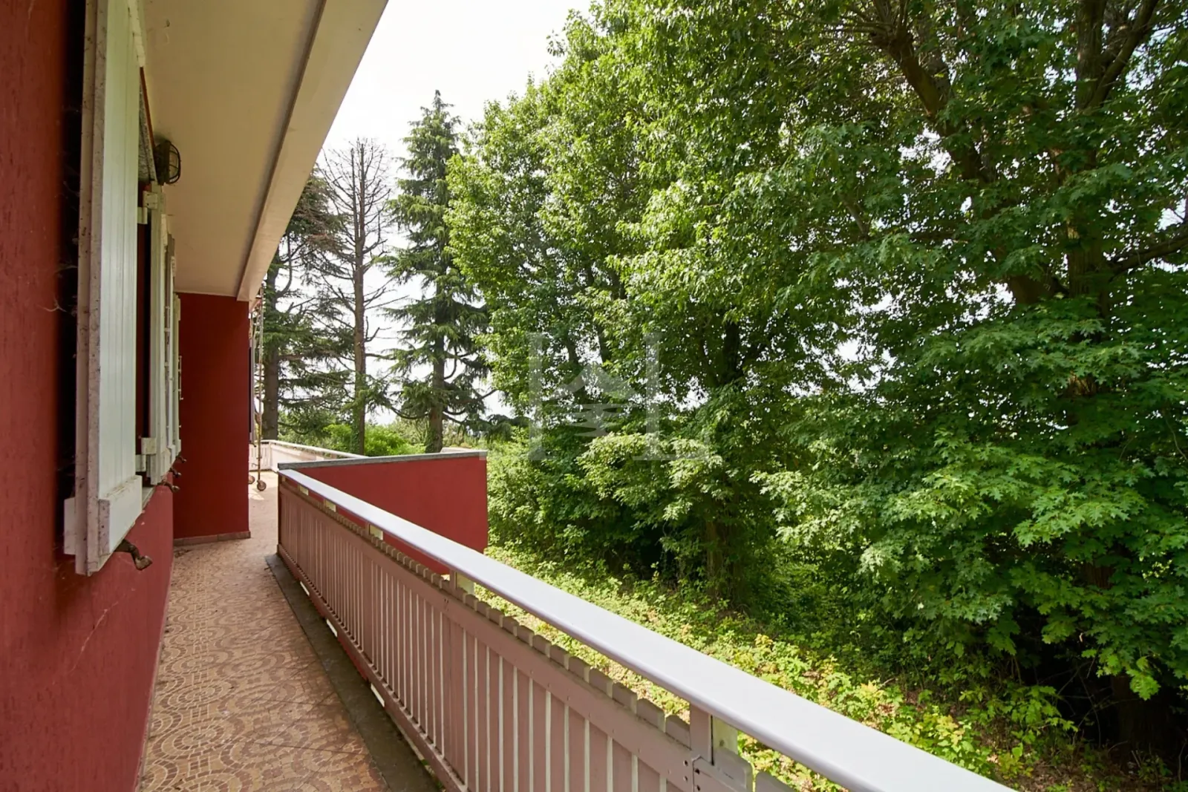
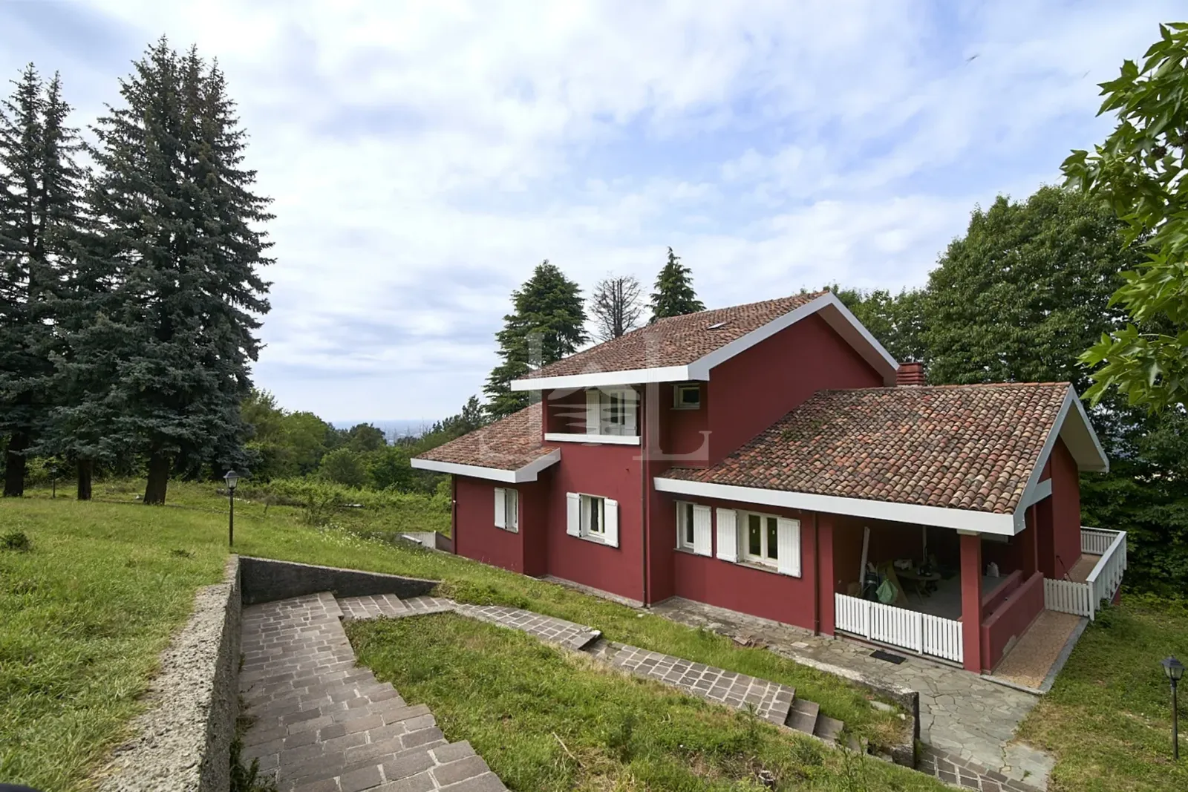
The villa blends naturally into the landscape, surrounded by a private garden of approximately 6,500 sqm, arranged on terraced levels and planted with oak and conifer trees.
The total surface is approximately 460 sqm, arranged over multiple levels.
The position, at around 500 metres above sea level, ensures continuity with the surrounding landscape and a lasting sense of quiet, while maintaining convenient access to the main towns of Brianza.
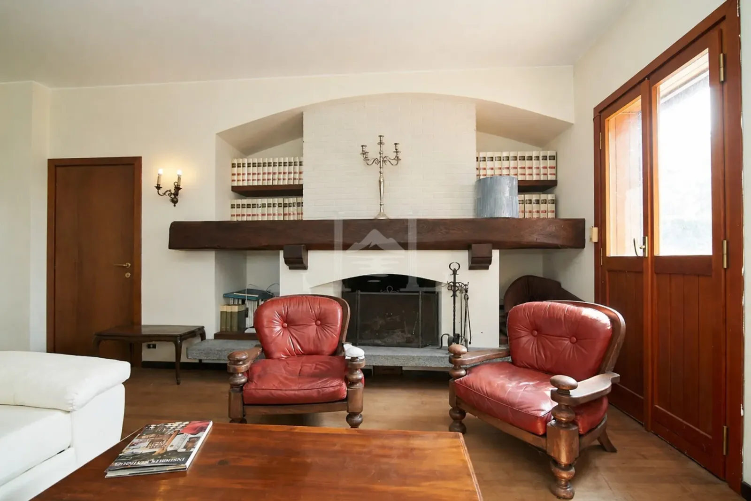
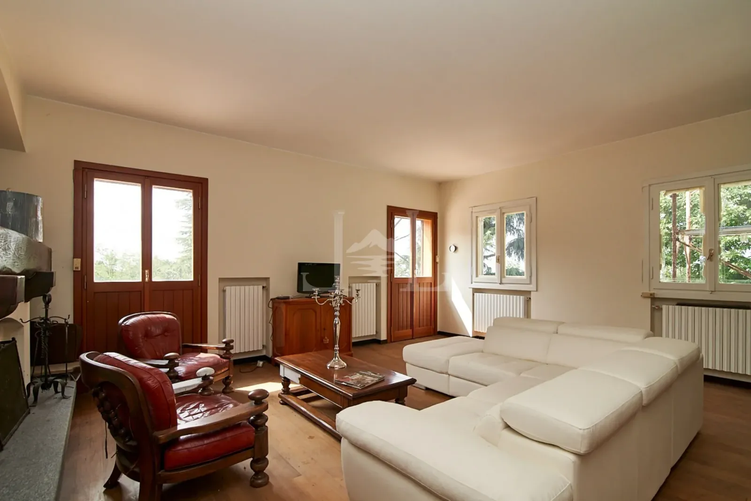
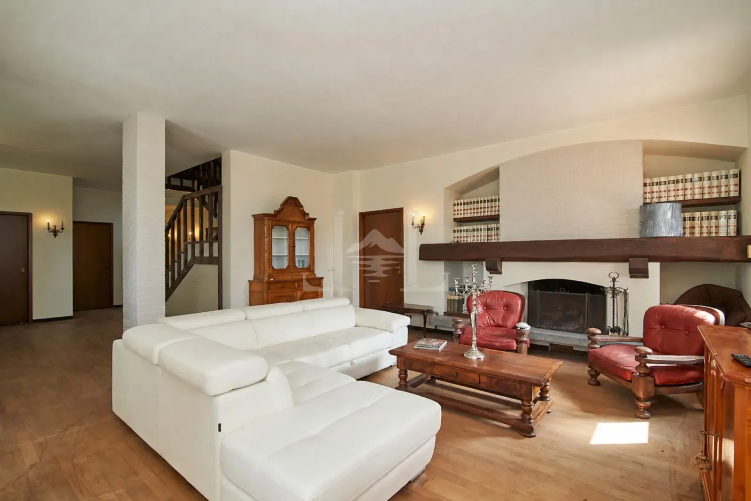
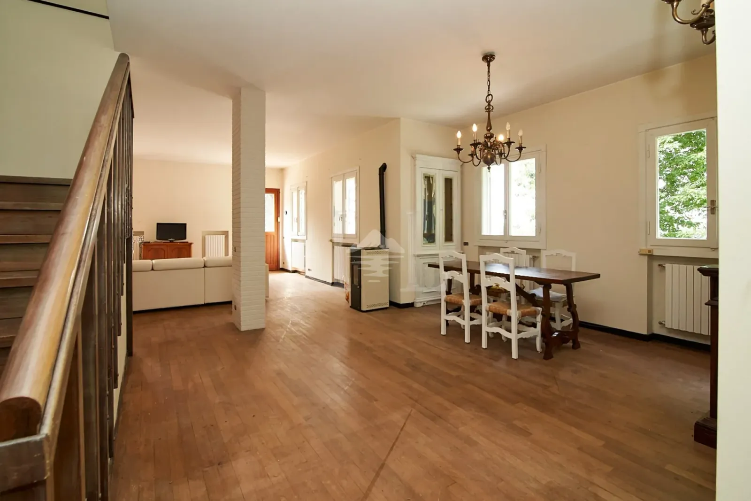
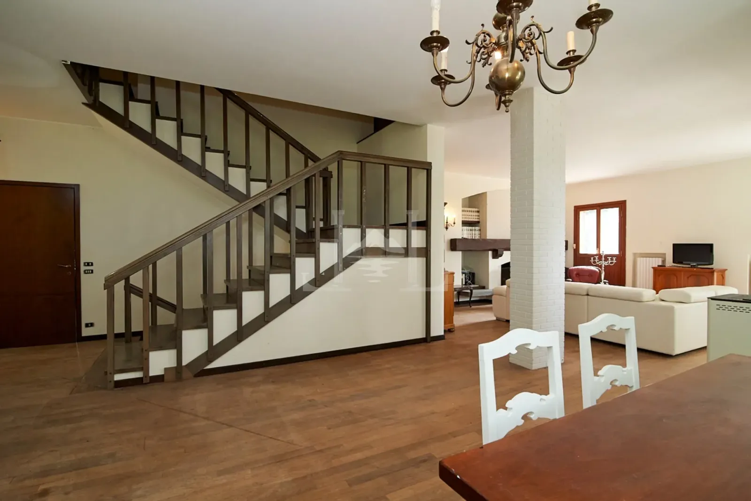
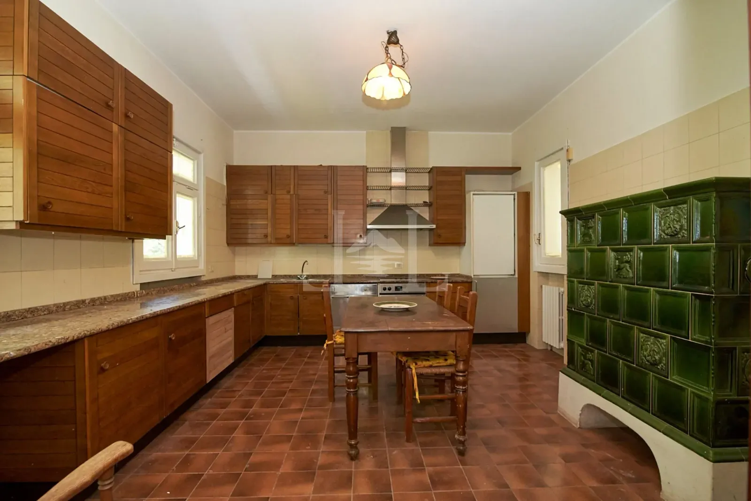
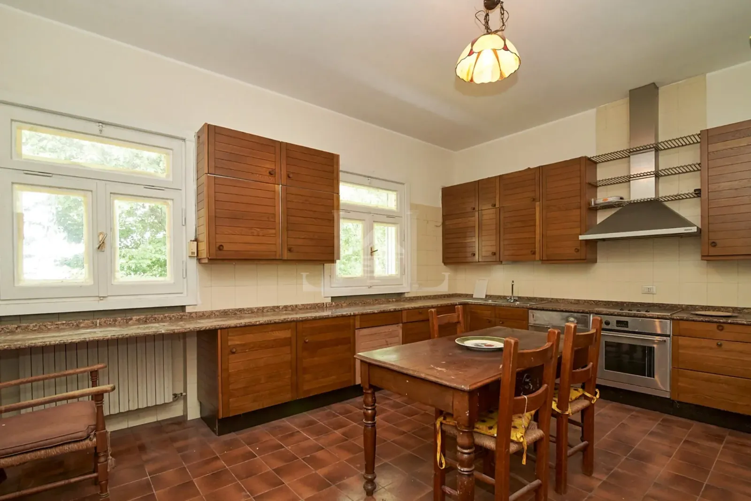
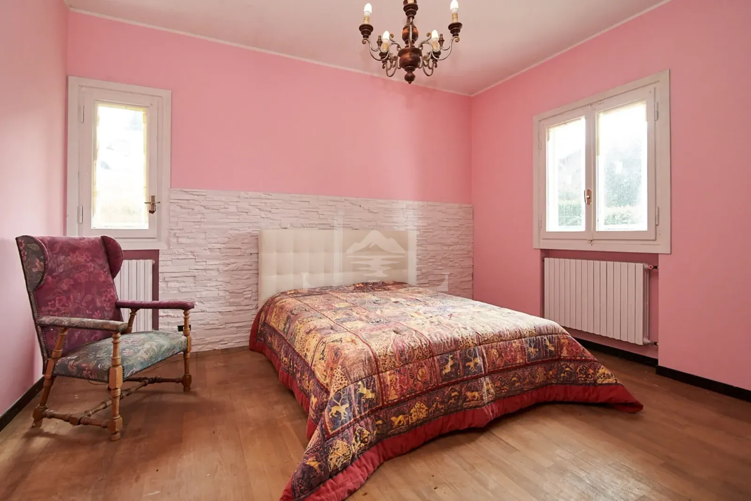
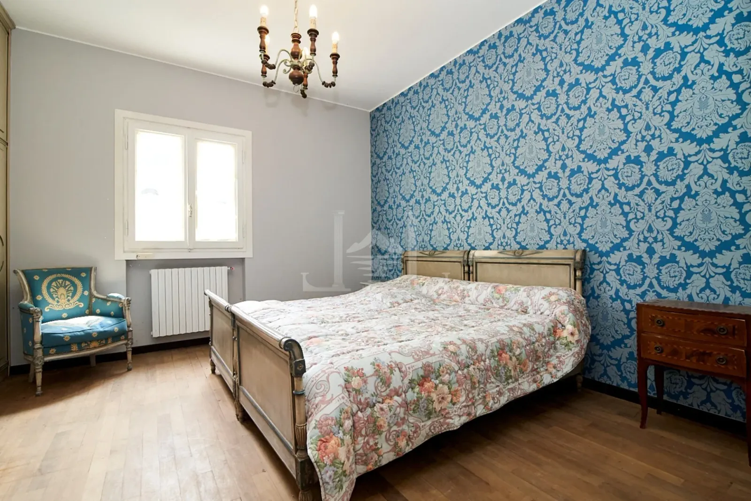
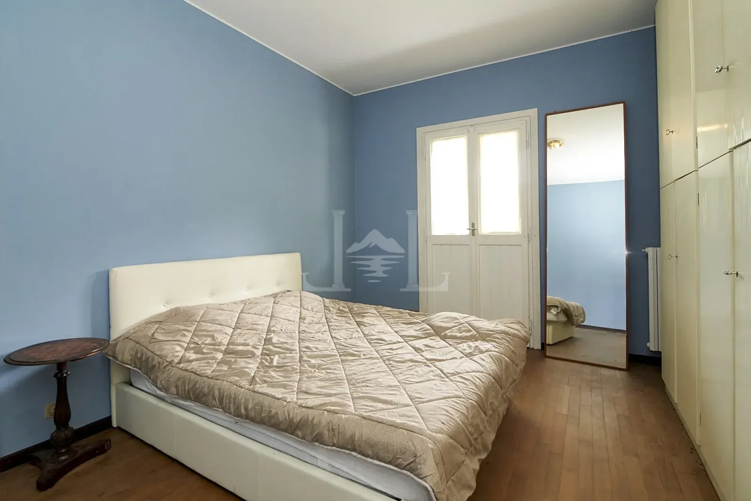
The main floor features a triple living area with fireplace, opening onto a panoramic terrace and a continuous balcony. The kitchen, with independent access, allows for functional use also with service staff. Three bedrooms and two bathrooms complete this level.
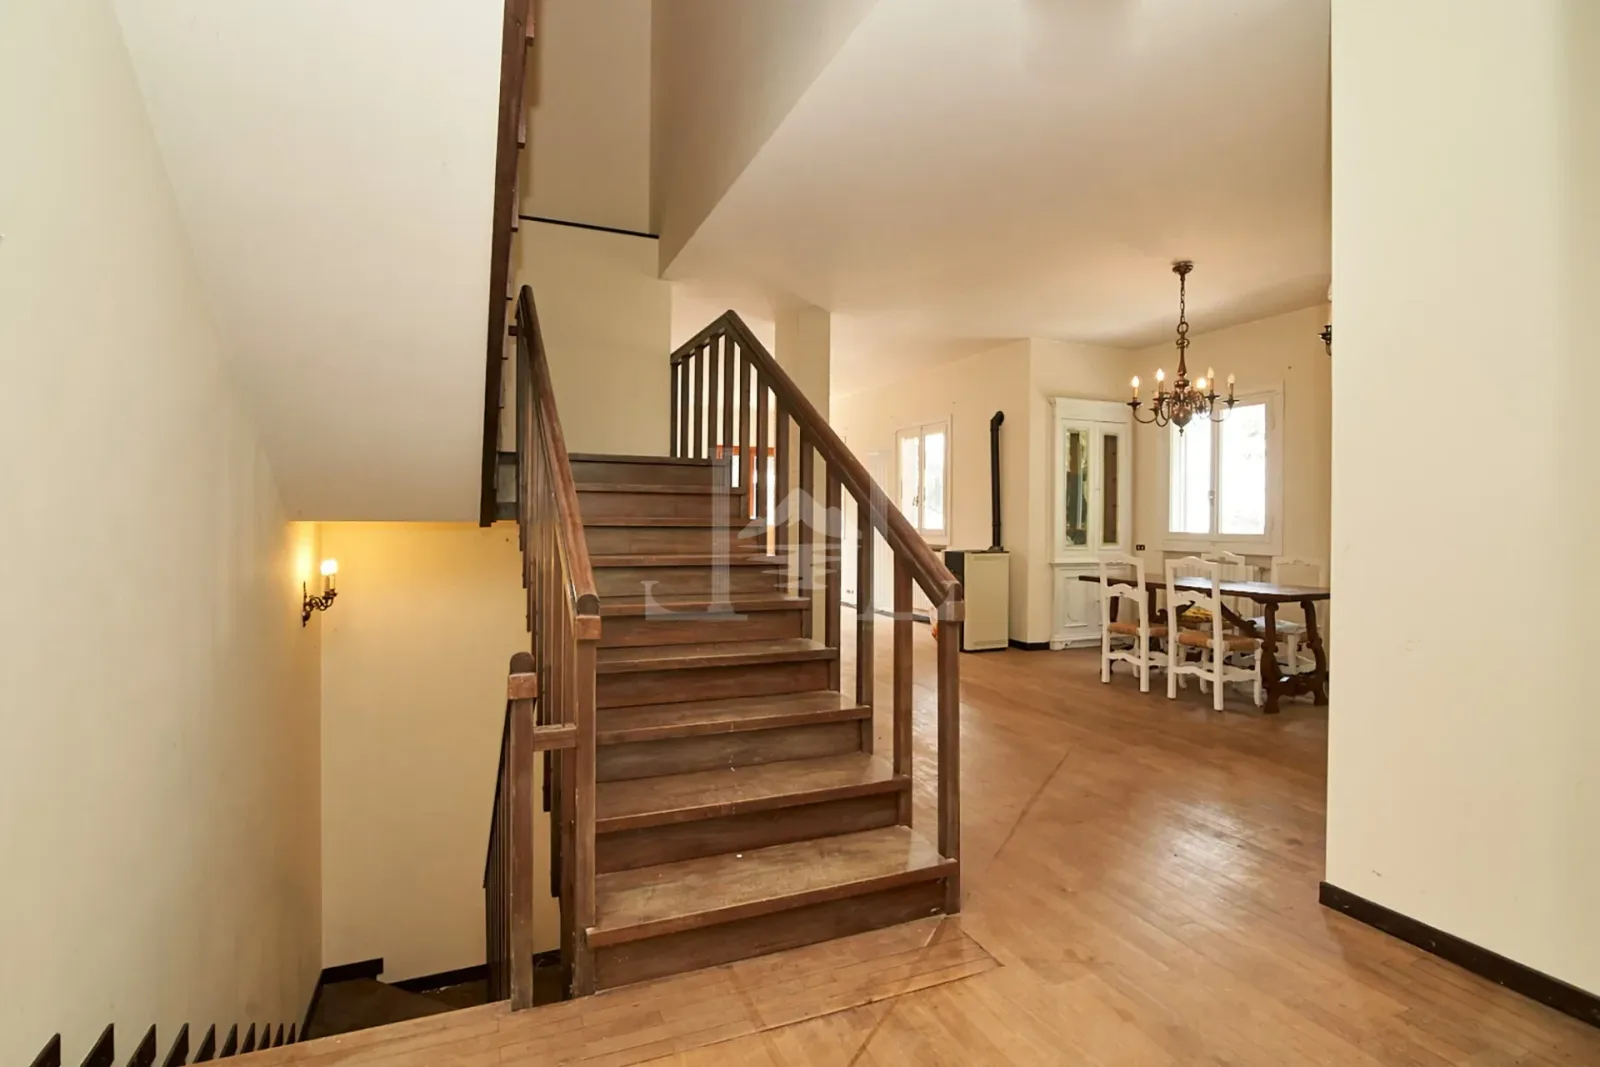
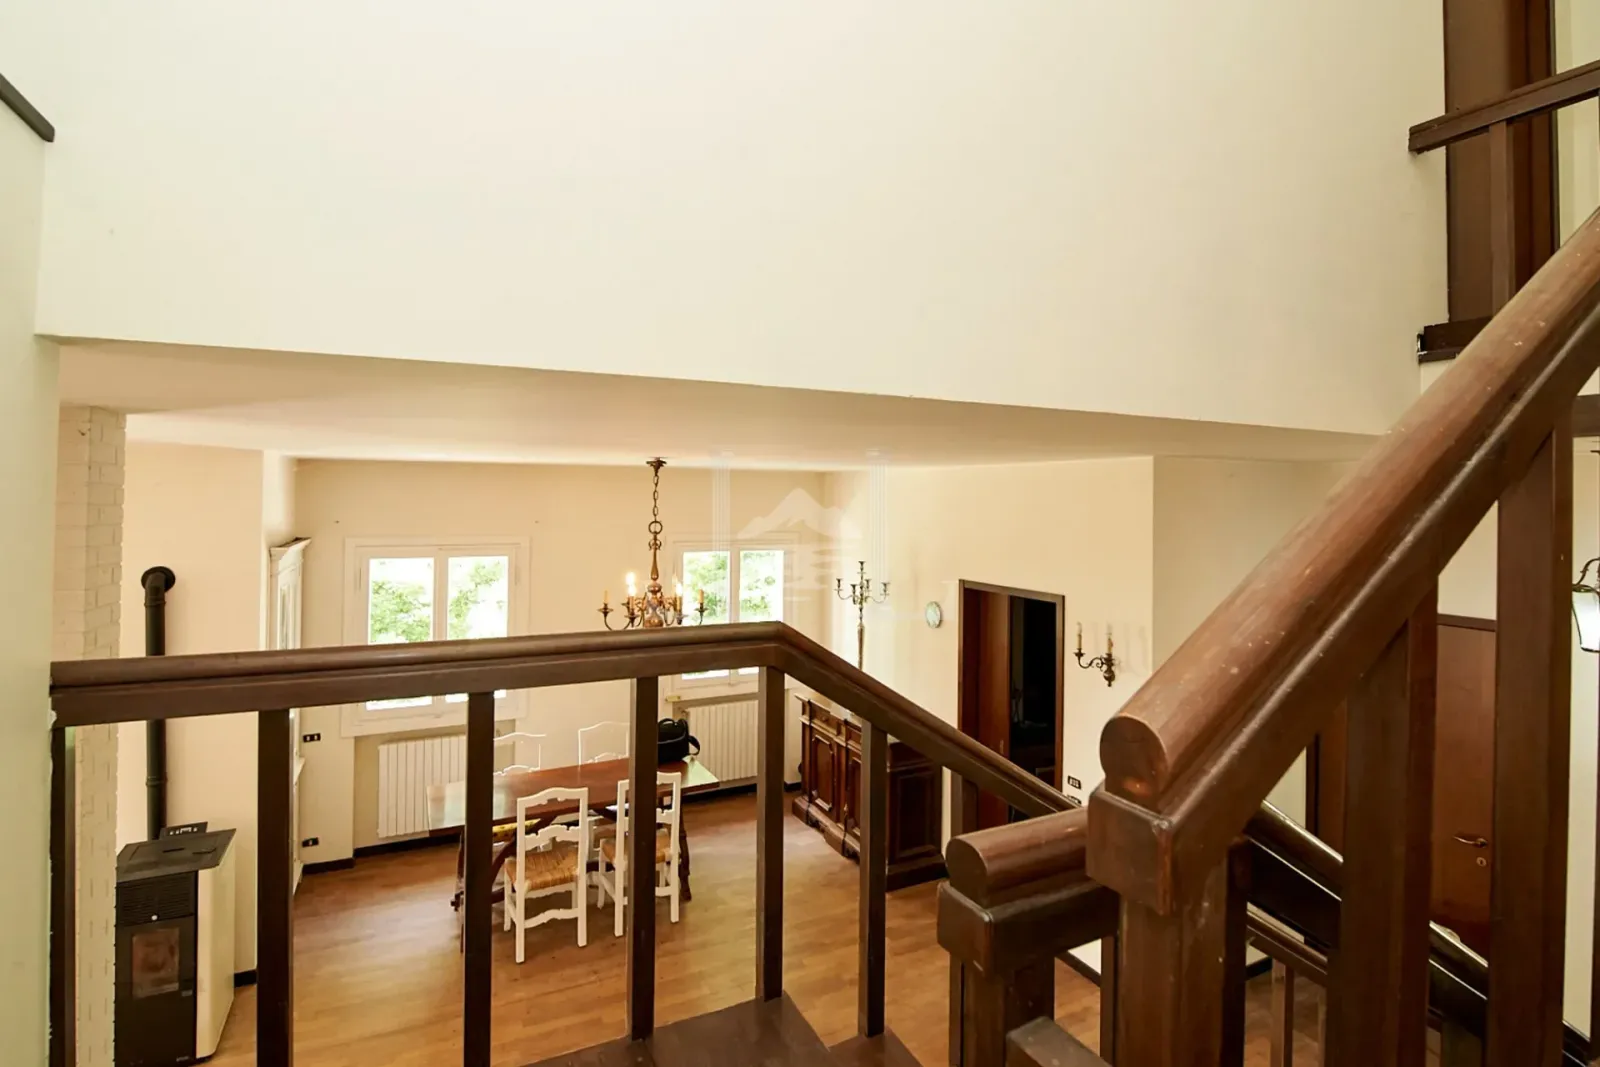
The upper floor, reached via an internal wooden staircase, hosts two additional bedrooms, a bathroom and a large windowed attic space.
The lower level is dedicated to service areas: a bedroom, a bathroom, storage rooms, laundry, cellar and a double garage. An outdoor area completes this level, with the potential to be reinterpreted as a fitness or wellness space.
In terms of size, location and context, the property is suited both as a private residence and as a hospitality project.
A home where space, privacy and landscape coexist — conceived for those who seek to live immersed in greenery without giving up proximity to the city, embracing a slower yet connected rhythm.
Features
Structure
- Fireplace
- Cellar
- Balcony
- Terrace
Outdoor
- Private garden
Interior
- Furnished
Kitchen
- Eat-in kitchen
Technology
- Independent heating
Gallery
Details
- Reference
- 32281009-21
- Energy Class
- G
- Year Built
- 1970
- Floors
- 3
- Parking
- 2
